Considered planning
Layouts that use every square foot you pay for — light, airflow and storage designed in from the first drawing.

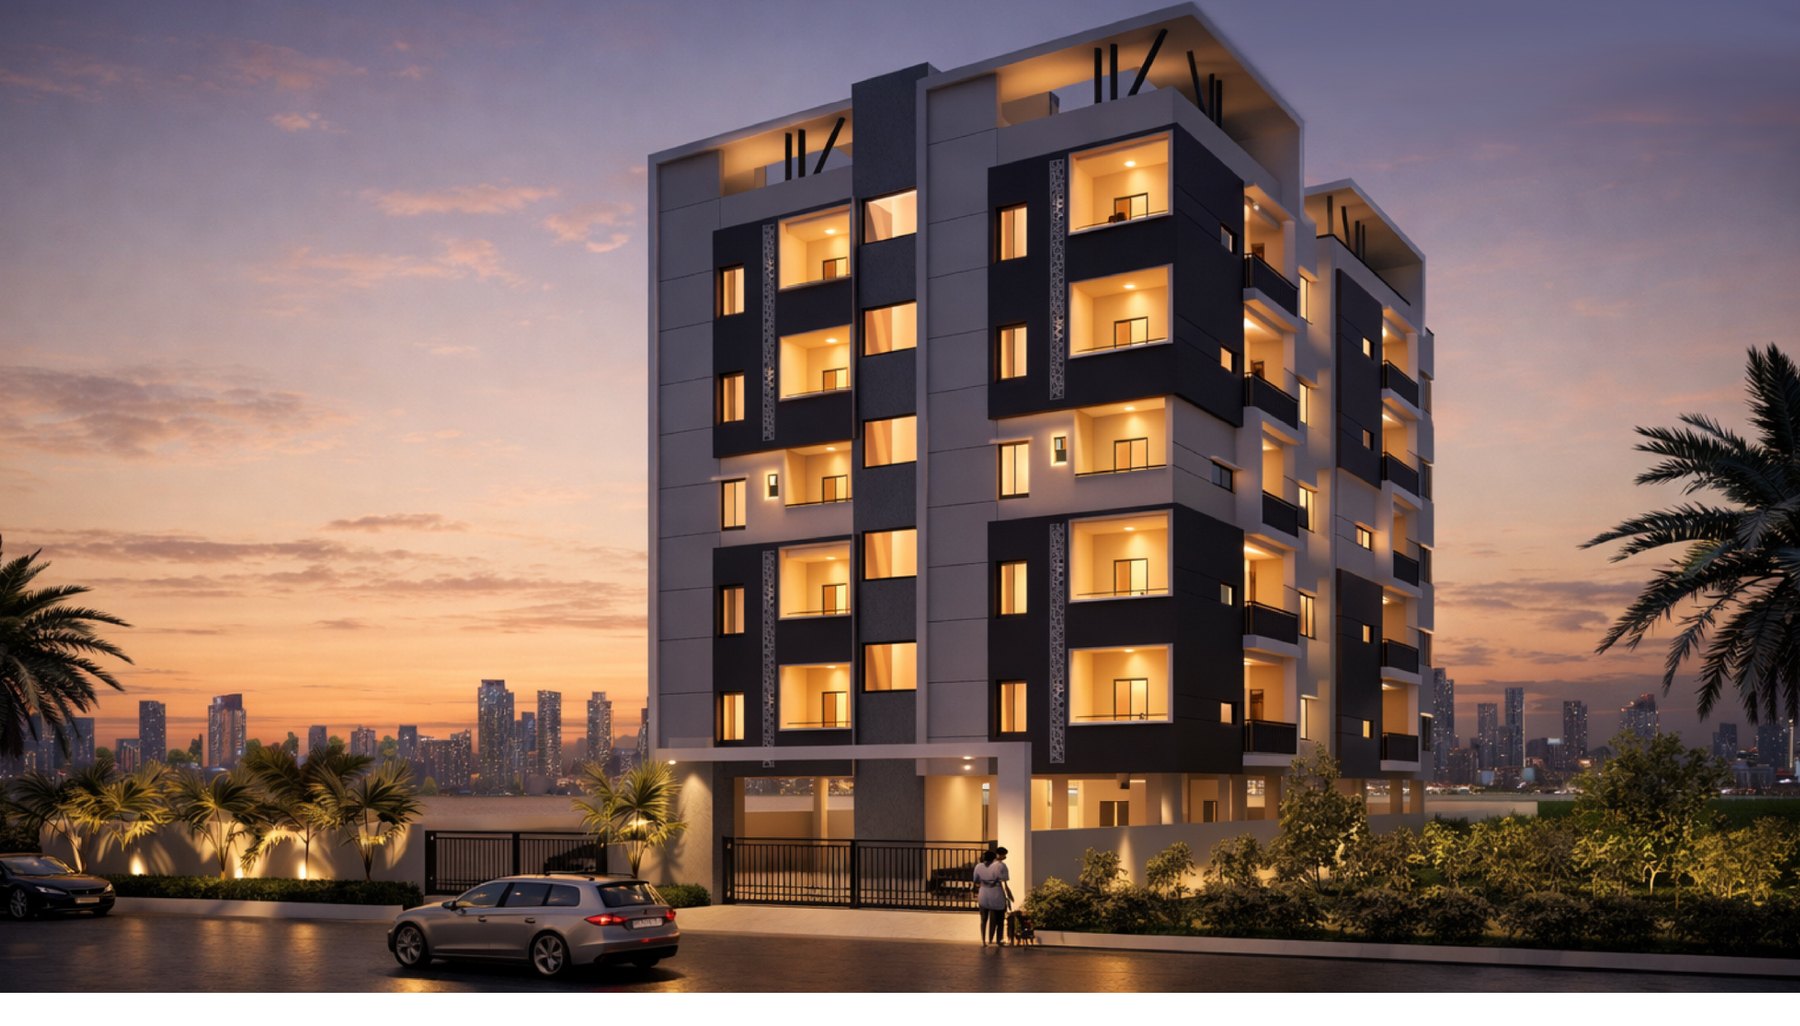
Thoughtfully planned residences built around comfort, craftsmanship and lasting value — designed for the way modern families actually live.
About SR Builders
Every SR Builders development begins with the same question: how will a family actually live here? Wide corridors, cross-ventilated layouts, covered parking for every home and finishes chosen to age well — delivered on a stated timeline and backed by approved bank financing.
Layouts that use every square foot you pay for — light, airflow and storage designed in from the first drawing.
Financing tie-ups with Axis Bank, LIC Housing Finance, Indian Bank and IDBI Bank.
Each project carries a stated possession window, tracked from slab work through finishing.
Play areas, community halls and secure gated parking — the reason our tagline is what it is.
Project portfolio
Neknampur, Appa Junction and Kokapet — each address planned stilt-plus-five, with lift, generator, power backup and CCTV as standard.
Covered car parking, lift, generator, power backup and CCTV — with home loans approved by four banks.
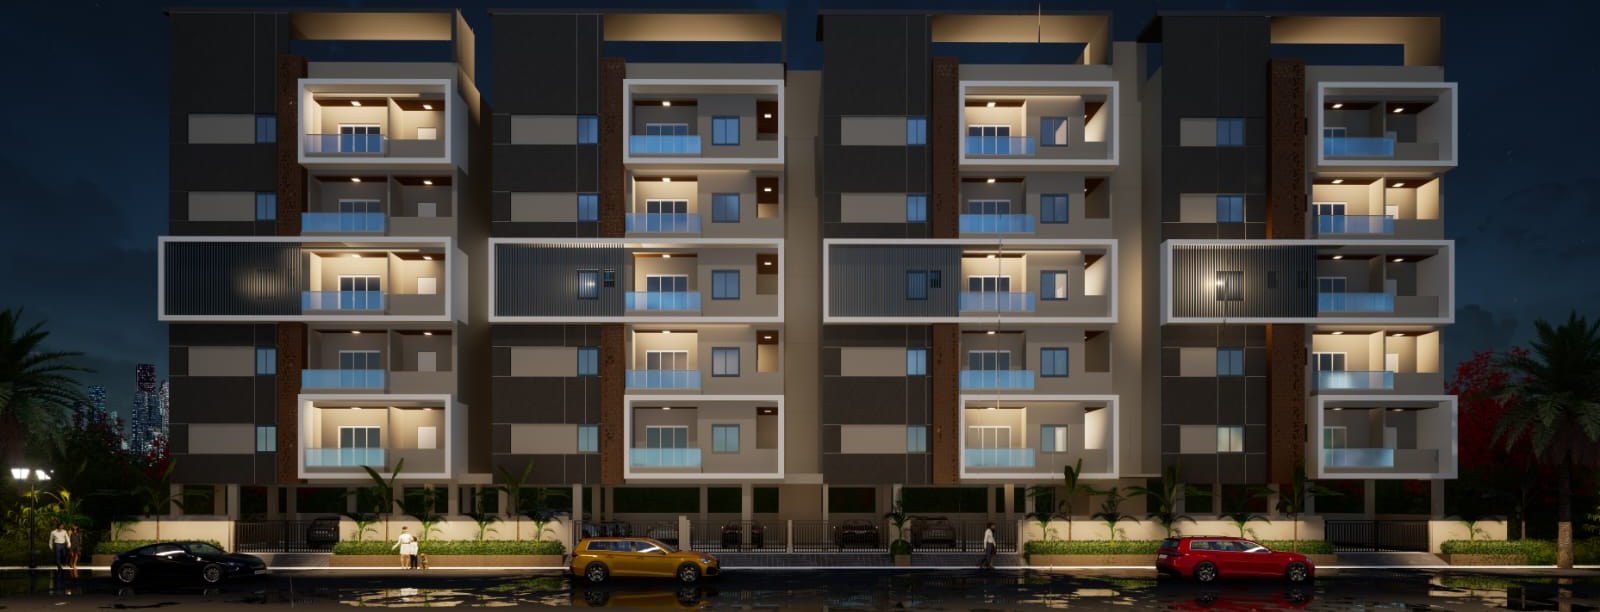
Launch pricing for bookings within 25 days. Four homes per floor on a 30 ft. approach road.
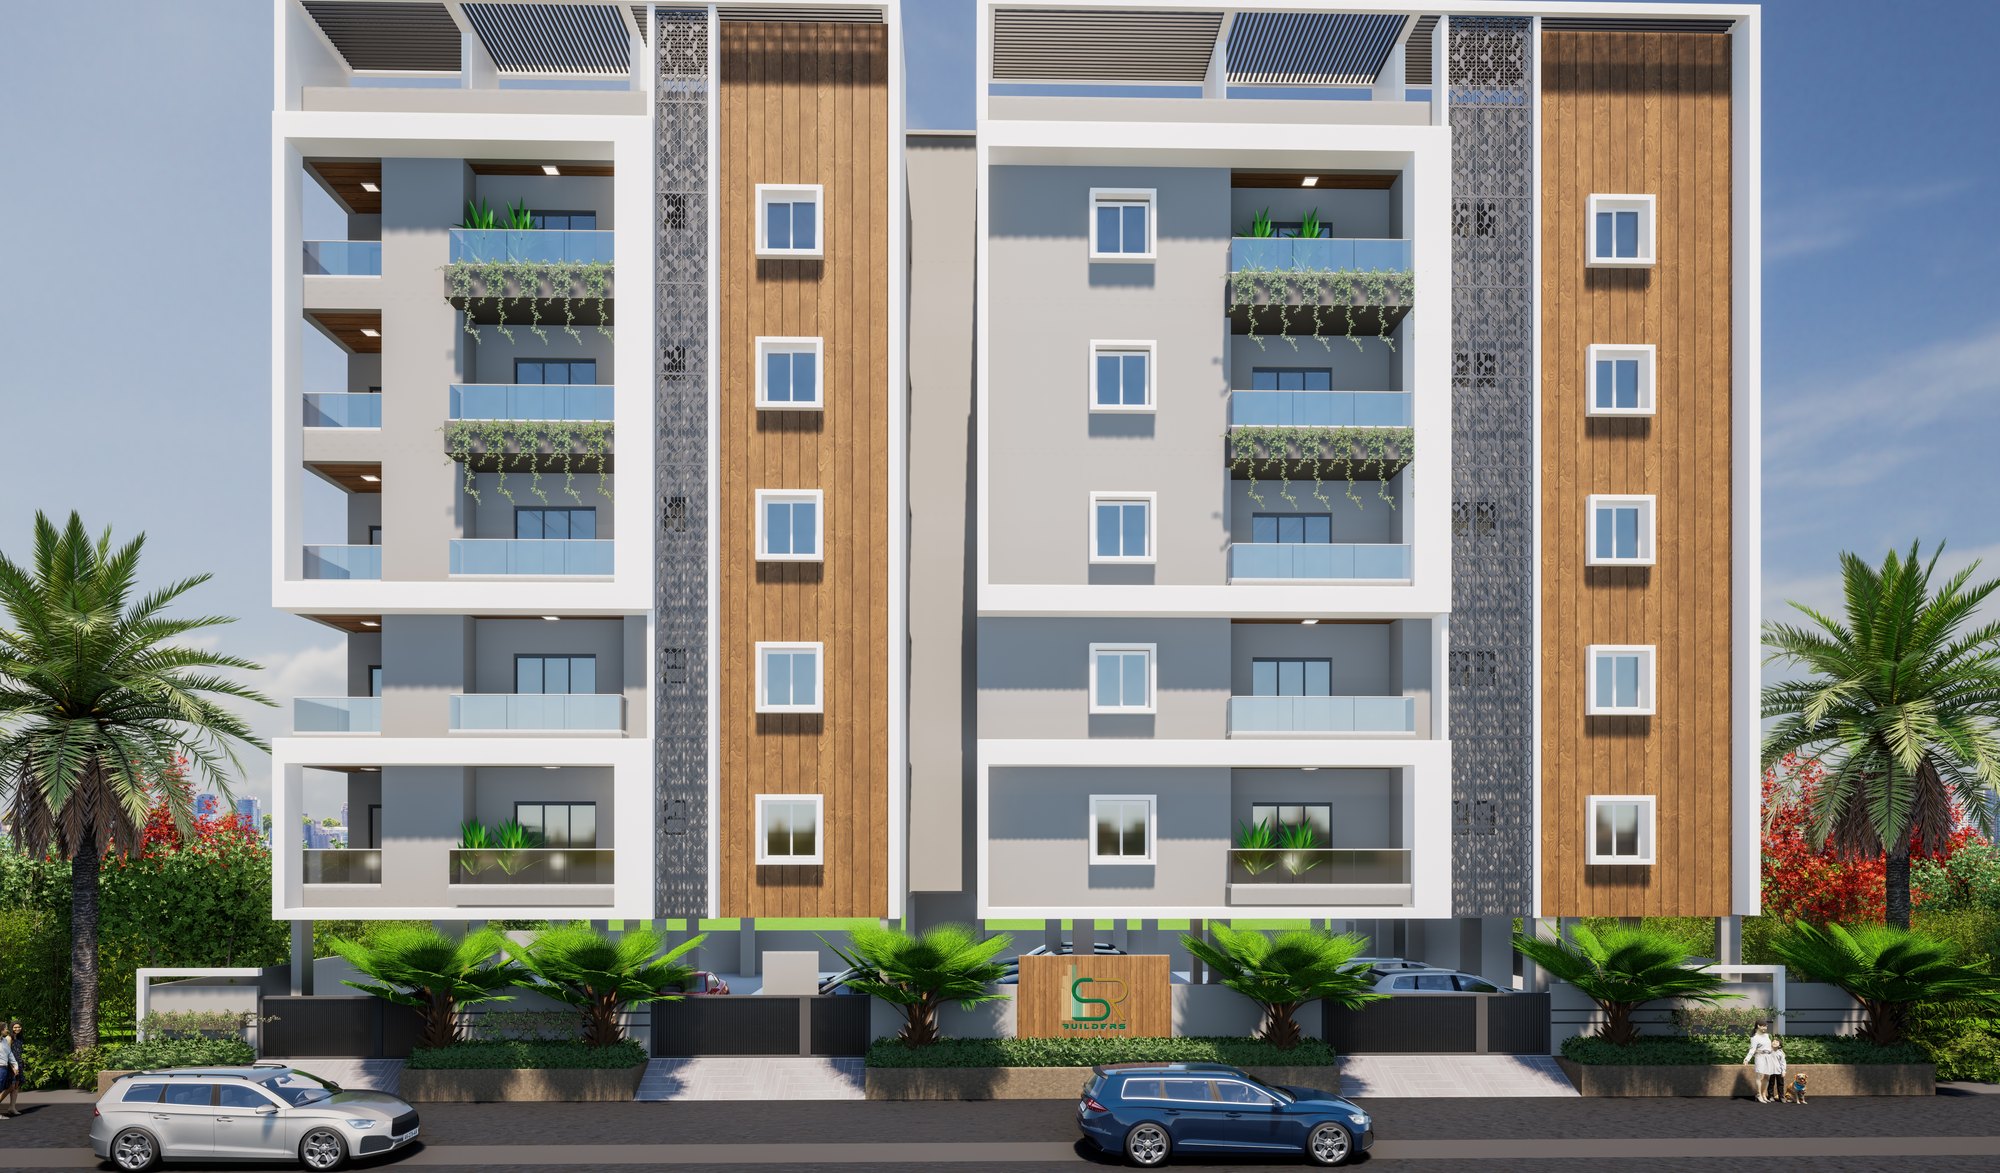
Multipurpose hall and children's play area on a 40 ft. road. Slab work in progress — pre-launch registrations open.
Home finance
Our projects carry sanctioned tie-ups with four major lenders — which means quicker approvals, less paperwork and a loan officer who already knows the property.
Not sure how much you qualify for? Our team will walk you through eligibility, documentation and the sanction timeline.
Elevations & floor plans
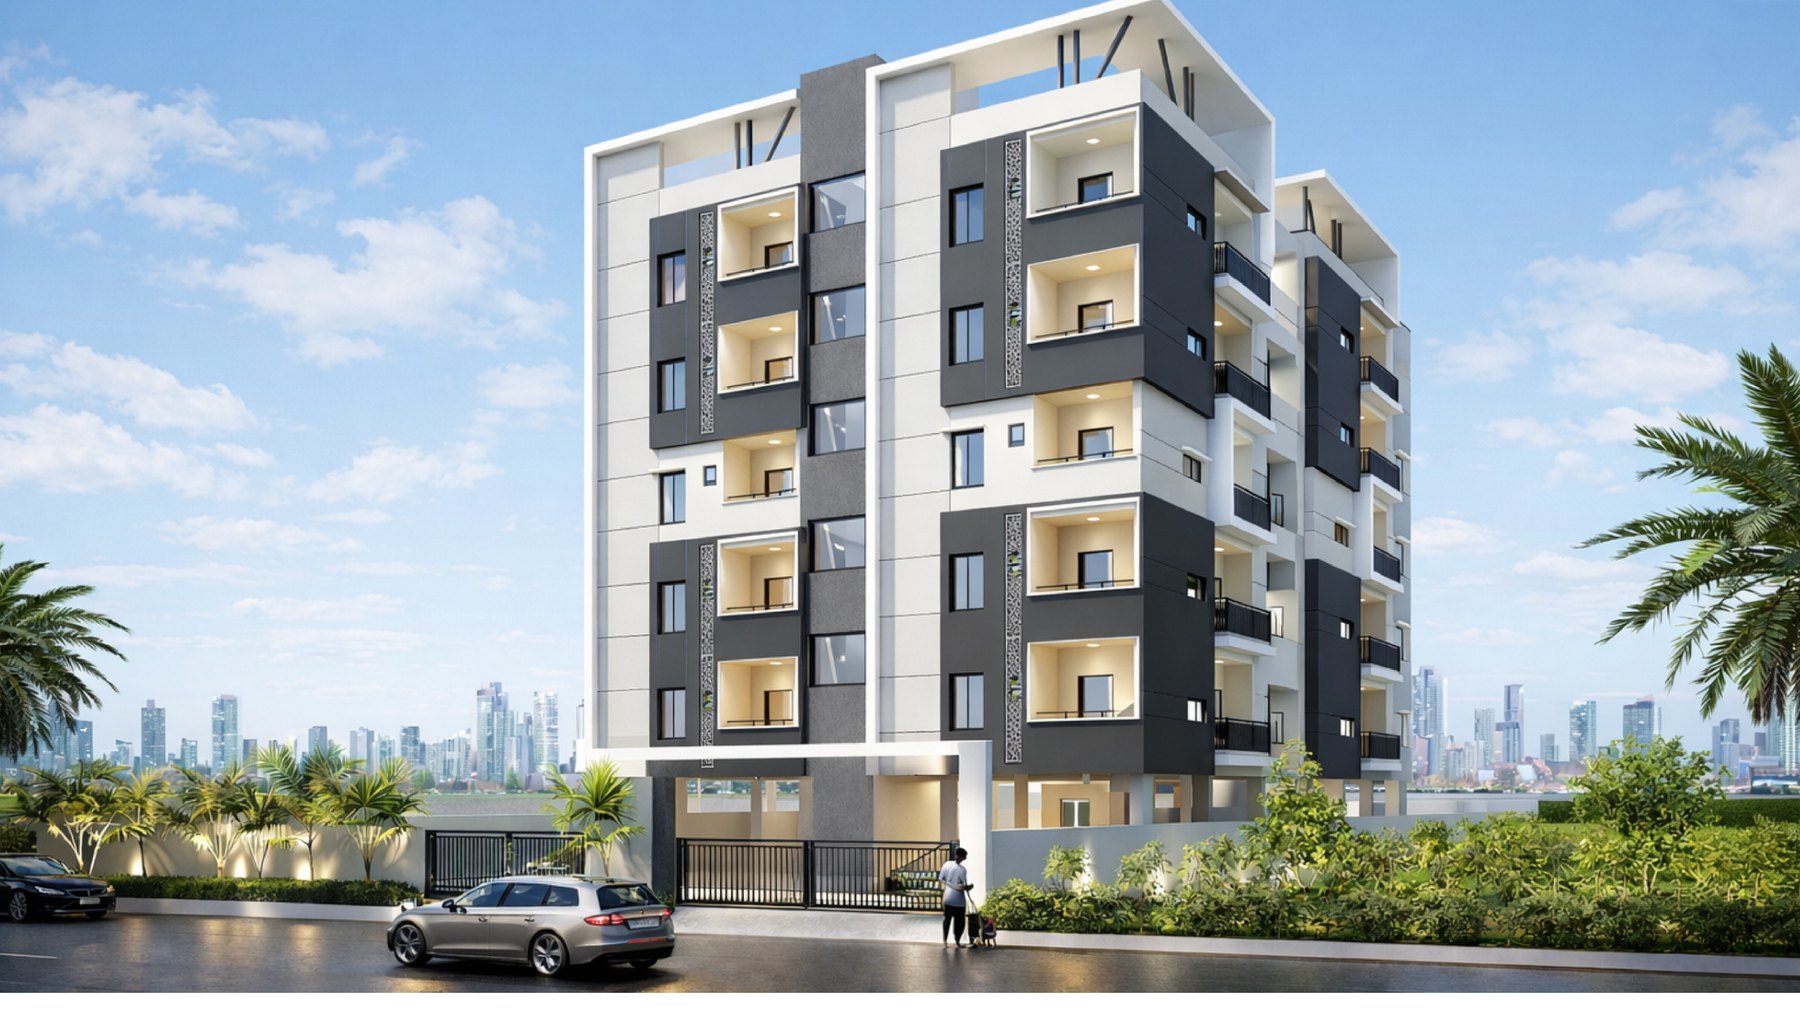
Front elevationUnit layouts and the parking plan for Arkana are shared directly with interested buyers.
Dusk elevation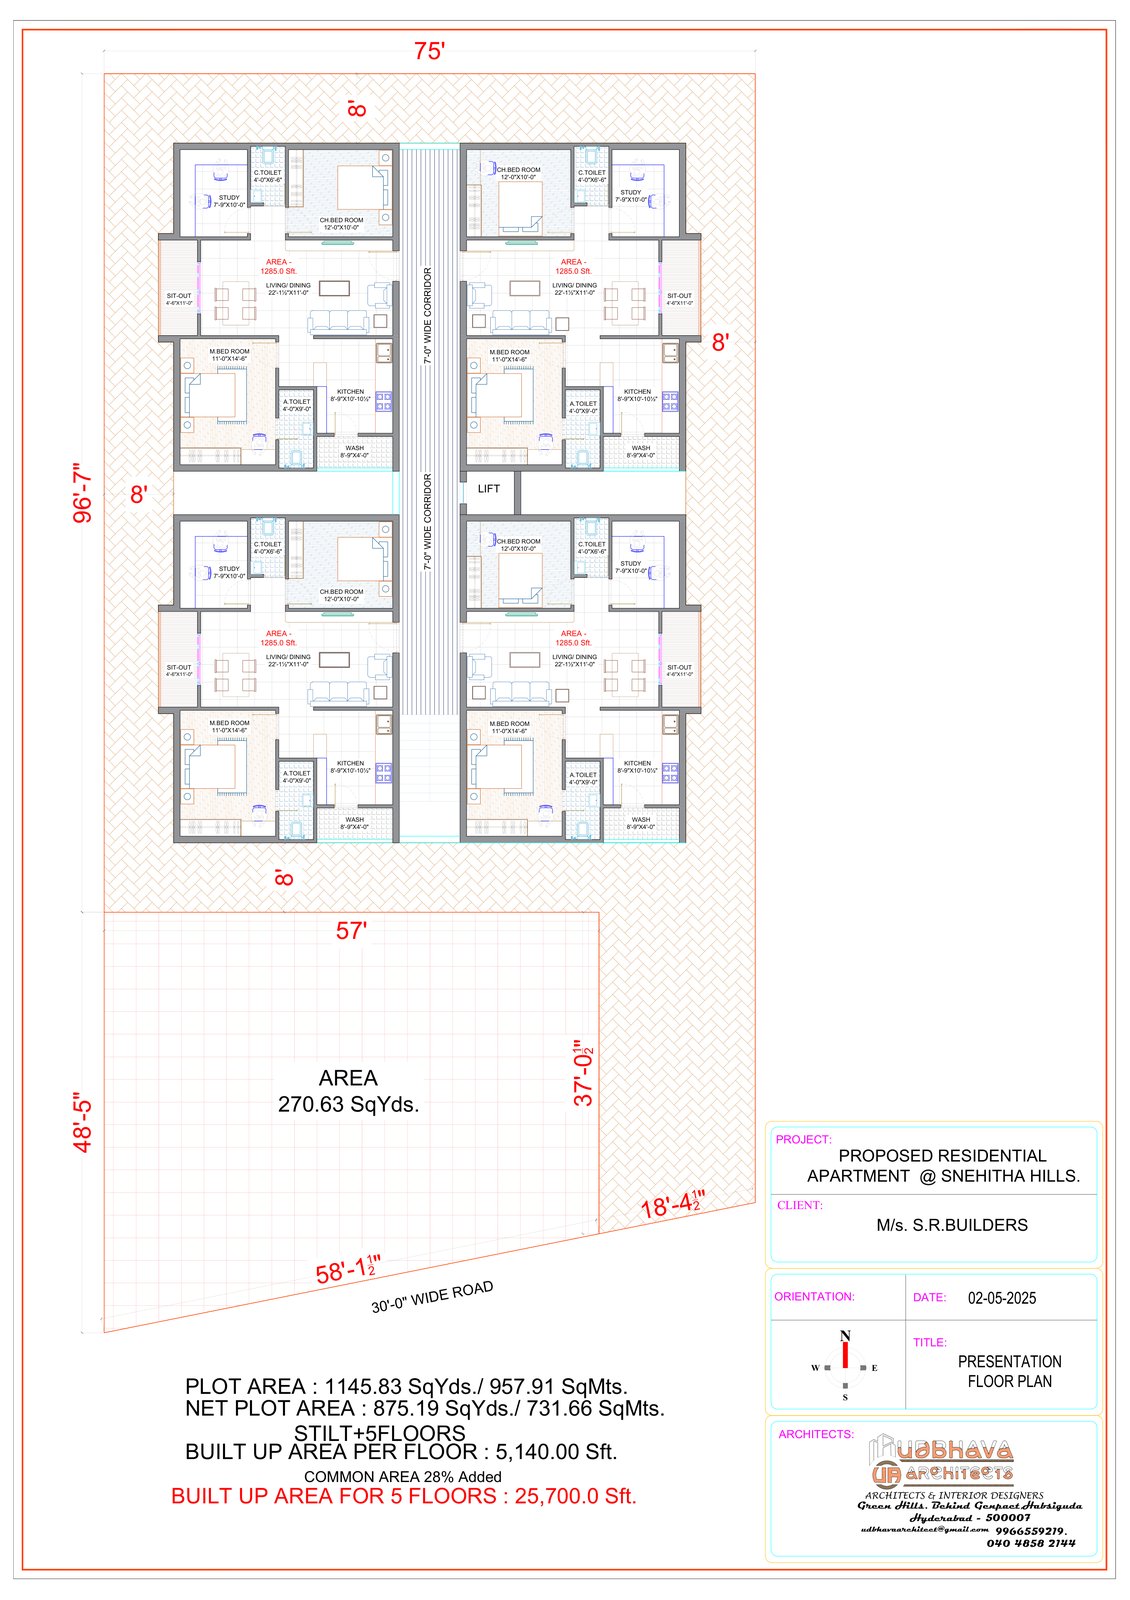 Typical floor plan
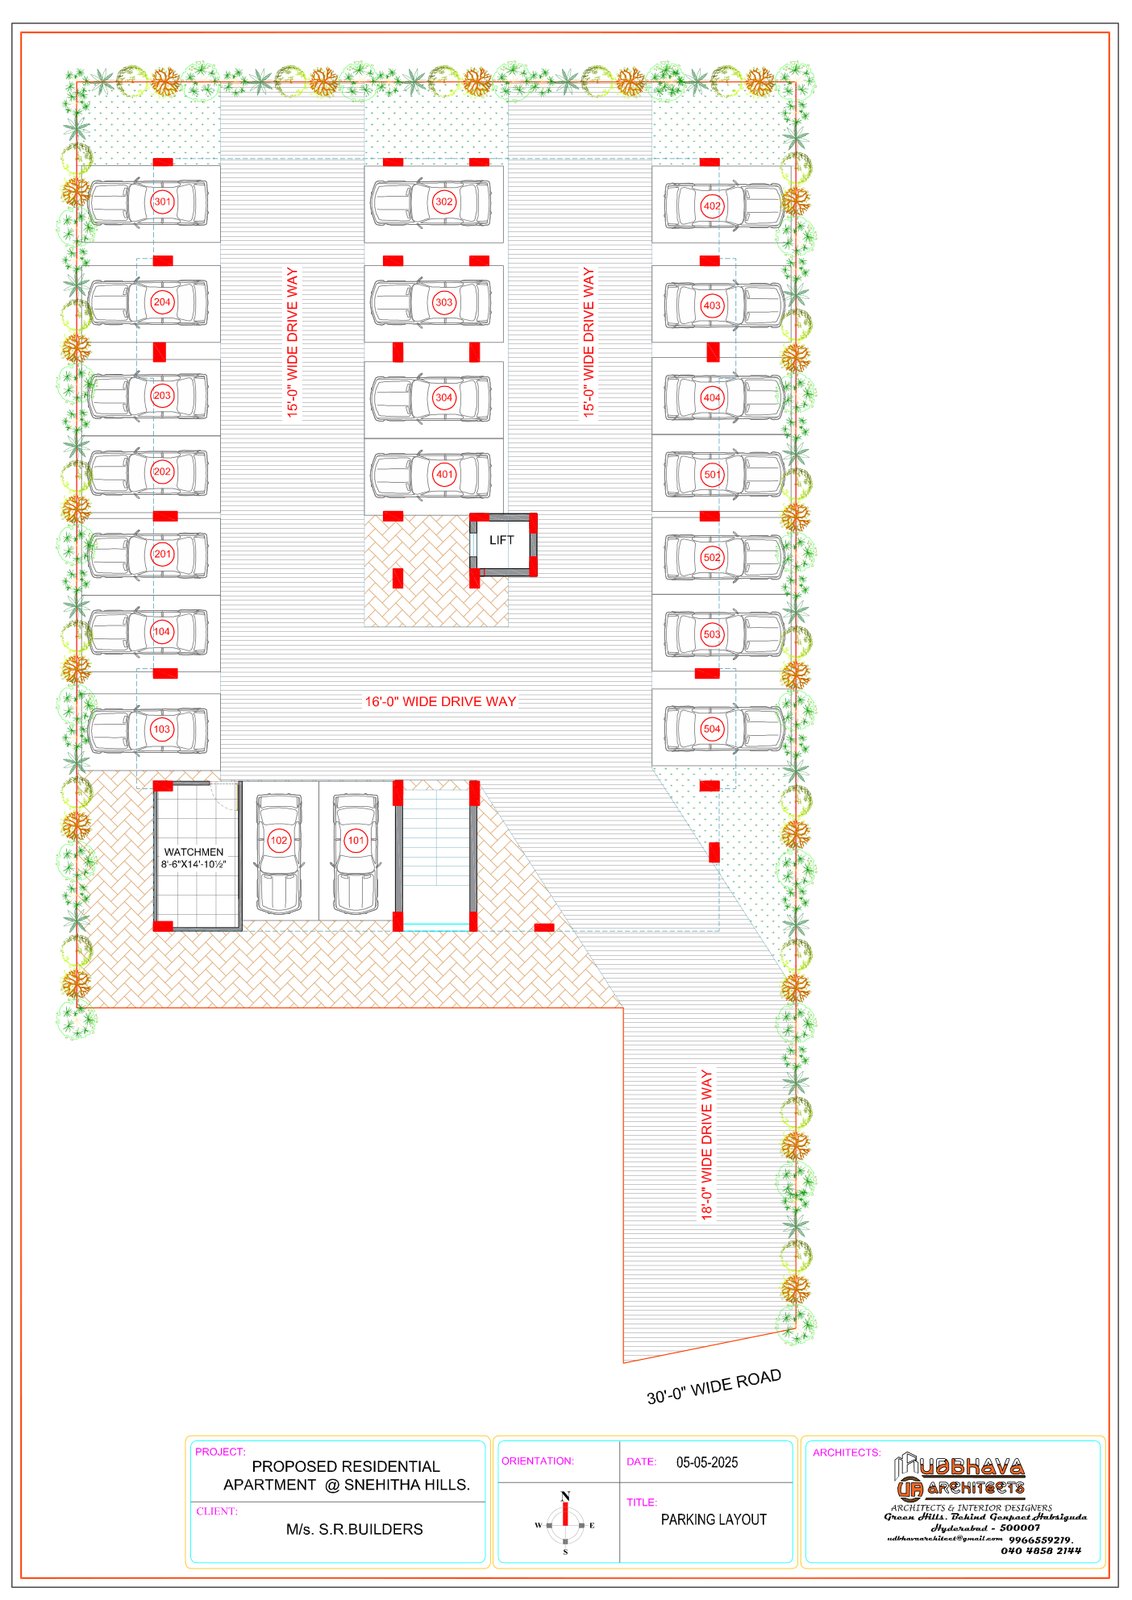 Parking layoutFront elevation
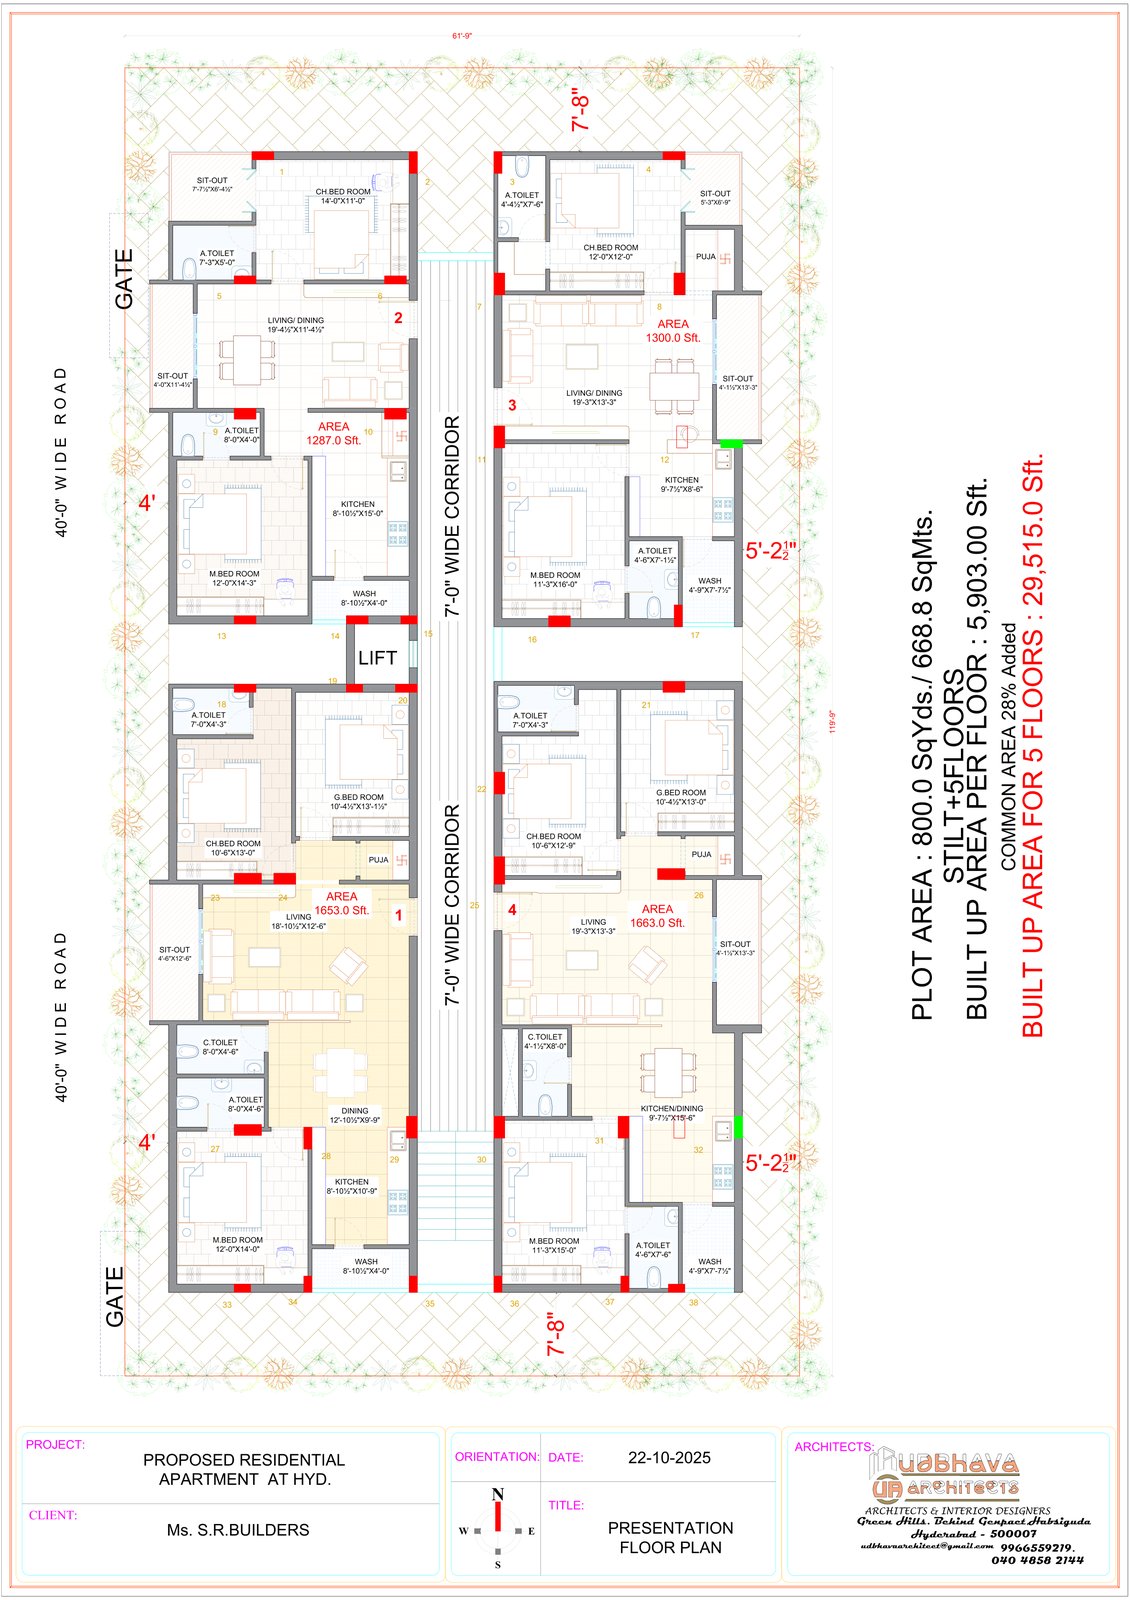 Typical floor plan
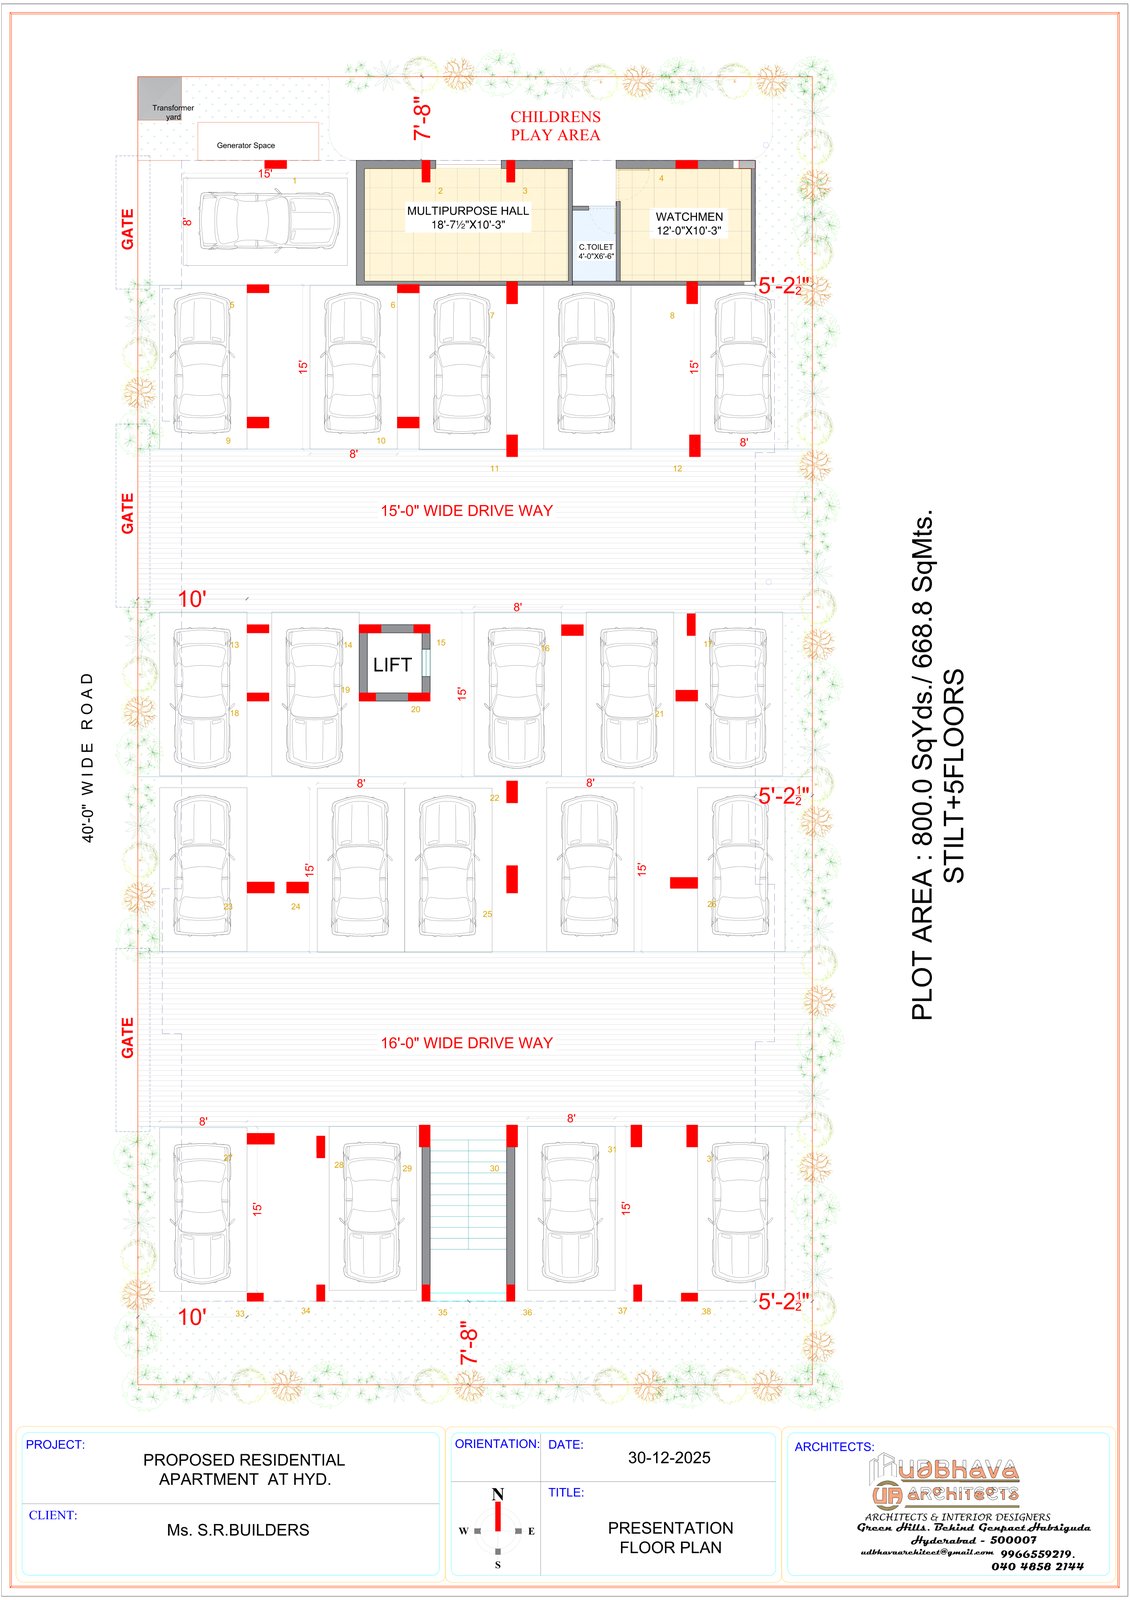 Parking layout
Walk a site this week — our team will take you through plans, pricing and payment schedules in person.
Get in touch
Tell us which project interests you and we'll share the full price sheet, floor plans and payment schedule.
Brochure
Share your details and we'll send the full brochure right away.
Our team will call you shortly with the details.